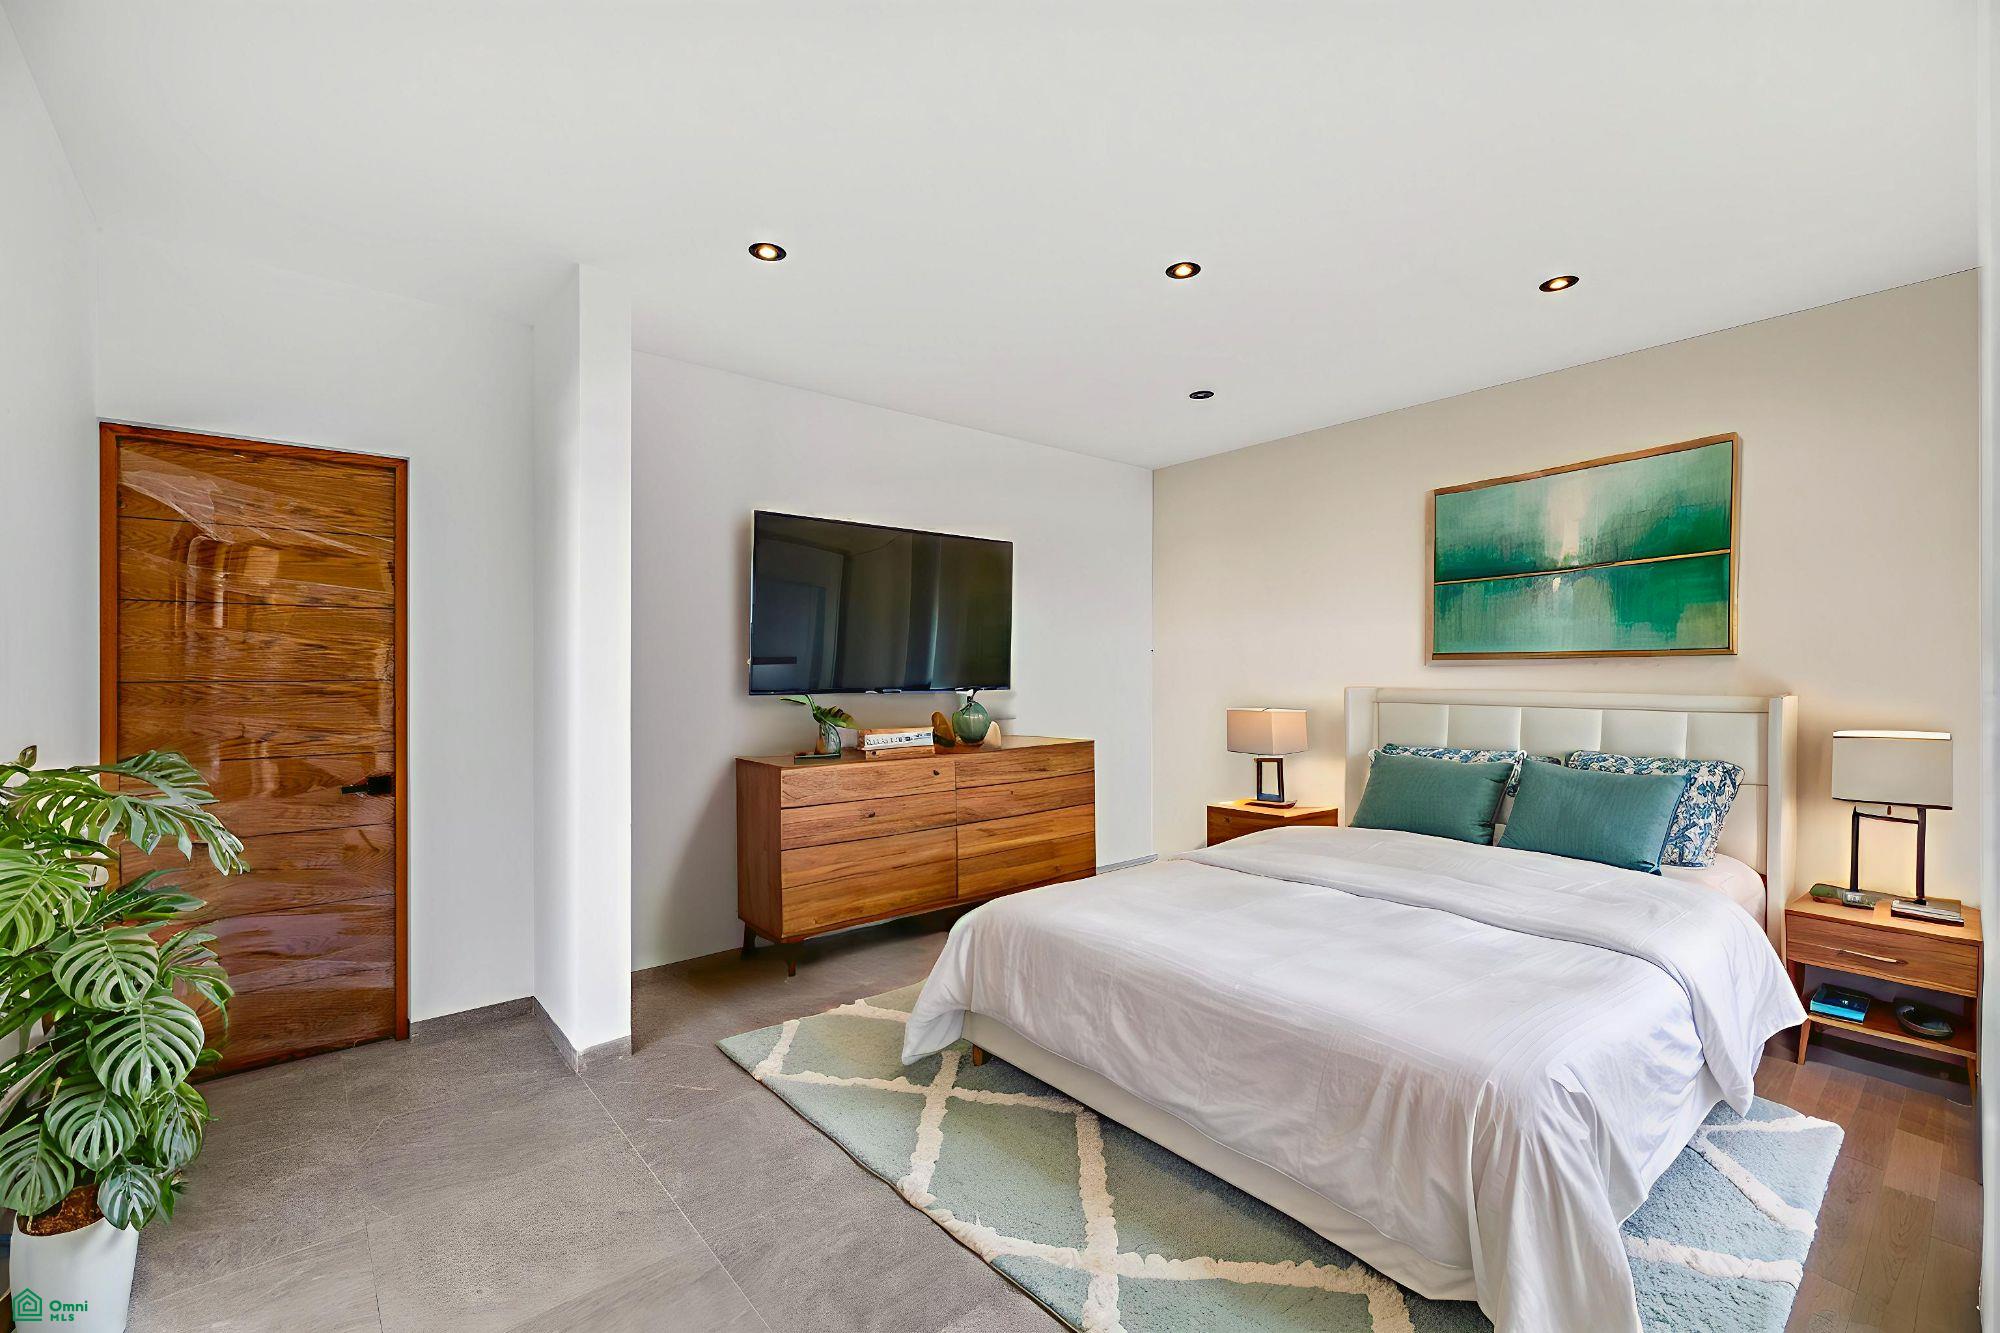
Property photo 1
Property photo 2
Property photo 3
Property photo 4
Property photo 5
4 Beds
4 Baths
2,691 sqft

$479,411

JOSÉ LUIS CUEVAS, San Miguel de Allende MXGUA, 37749

Price per sqft$178.15
Built in2020
Property size2,691 sqft
Property typeResidential

Overview

Active

Listed Sep 11, 2026

Updated 13 days ago

Brand-new home for sale in the Zirándaro residential community, located inside the private neighborhood of José Luis Cuevas — a privileged area just steps away from the golf course and the new commercial plaza. This completely new property is designed to offer comfort, space, and modern finishes. The ground floor features two bedrooms, two full bathrooms, a spacious living and dining area, and a kitchen equipped with a granite countertop. The Galarza stone walls and large windows connecting to the garden provide abundant natural light and a warm, inviting atmosphere. The secondary bedroom on the ground floor is particularly large and includes a balcony with direct access to the garden. On the second floor, you’ll find a TV room with a Galarza stone accent wall, adding elegance and character to the space. This level also includes two additional bedrooms and two full bathrooms. One of the bathrooms sits outside the bedroom, allowing for an easy conversion into a private en-suite, as it is located right next to it. The same applies to the ground-floor bedroom, which can also be adapted to have an integrated bathroom. The fourth bedroom features a terrace prepared for a jacuzzi installation and a grill area, perfect for entertaining. The laundry area is located outside with independent access, reachable either through the garden or via a side walkway that connects directly to this space. It offers room for a washer-dryer center, a utility sink, and houses the boiler. Additional Features Full bathrooms with modern finishes Living room, dining room, and kitchen with white Galarza stone walls Rectified porcelain tile flooring with recessed baseboards Aluminum window frames Oak veneer carpentry on doors Kitchen cabinetry in melamine with Black San Gabriel granite countertop Teka 5-burner stove Teka gas oven About Zirándaro Located along the Querétaro highway, Zirándaro is one of the most complete and well-planned developments in the area. It features a nine-hole golf course, a restaurant, two large parks, an Oxxo convenience store within the community, and a growing commercial area. This home is located very close to the golf course, making it an excellent option for those seeking tranquility, green areas, and a well-designed residential environment. Price in Mexican Pesos $8,150,000.00 MXN

Additional information

MLS® ID
MX26013527M

Interior Features

Bedrooms
4
Bathrooms
4
Basement
No

Exterior Features

Lot Size
0.09 Acres
MLS provider logo

Courtesy of Mikaela Vargas Hernandez with Mikaela
Listing Contact: +524151510155 

The IDX display contains information sourced from Omni MLS as of 9/28/2026. This data is intended solely for personal, non-commercial use and is not to be utilized for any other purposes except to identify potential properties for purchase. Although the MLS data displayed is typically considered reliable, it is not guaranteed to be accurate by the MLS. Buyers are responsible for verifying the accuracy of all information and are advised to conduct their own investigations or seek professional assistance. Other sources besides the Listing Agent may have contributed to the MLS data presented. Unless expressly specified in writing, the Broker/Agent has not confirmed any information obtained from external sources. The Broker/Agent may or may not have acted as the Listing and/or Selling Agent and cannot guarantee the accuracy of property locations displayed on any map. Any compensation offers are solely made to participants of the MLS where the listing is registered.

©2026 Omni MLS all rights reserved. Data last updated on 9/28/2026 at 2:27 PM UTC

Powered by Luxury Presence
