This Mexican-style house, located near the Toluca highway, is an excellent opportunity to live and enjoy its many advantages, such as its proximity to Santa Fe. It also promises to fulfill the expectation of a charming property with its functional layout, tranquility, and a generous garden and terrace perfect for entertaining friends and guests.
Built by the current owner, the house sits on a 425 sq m lot with 300 sq m of construction spread over two levels. It features 3 bedrooms, 3 full bathrooms plus 1 half bath, a living room, dining room, kitchen, 4 parking spaces, a backyard of over 150 sq m, and a terrace and balcony on the main floor. This house offers the potential for a sensational living experience.
Let me give you a tour of this house.
The house is located on an open street with neighbors who all know each other. You can reach the house from the Toluca highway heading towards Mexico City. Upon leaving the house, you can quickly reach Santa Fe, and with easy access, Paseo Interlomas is just 15 minutes away. ABC Santa Fe is only 4 minutes away.
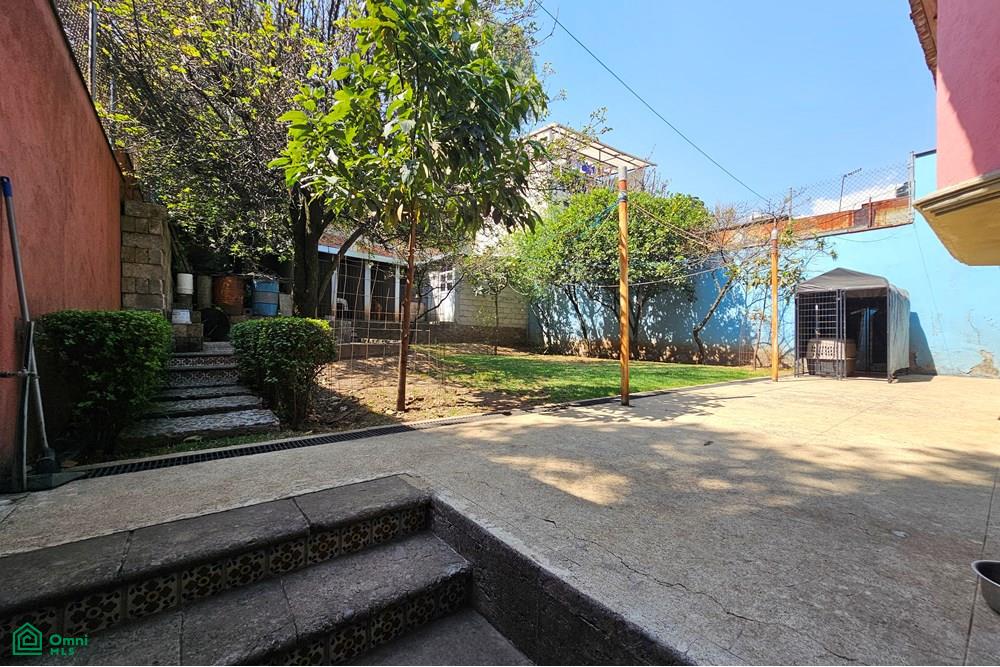
A gate with an entrance door welcomes you. Beyond it, you'll find the parking area and, further on, a path to the garden at one end of the property. Access to the main house is via four steps from the parking area.
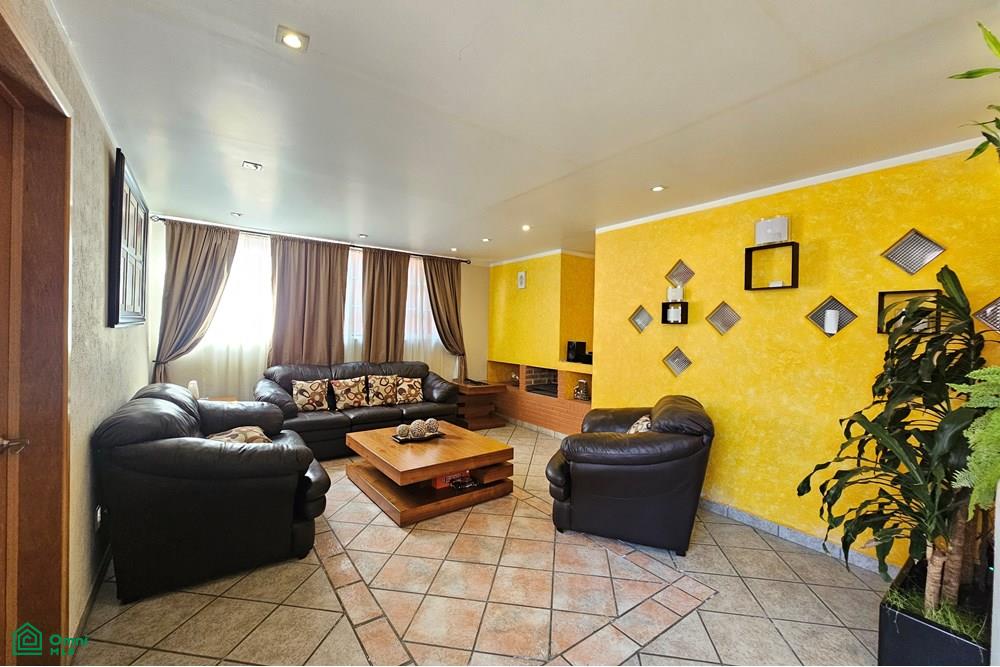
Ground Floor: Upon entering through the entrance door from the parking area, you'll find the dining room and the staircase to the next floor on your right, as well as a half-bathroom. To the left are the living room and a study.
Returning to the main entrance, the first thing you see is a dining room, and at the back, a breakfast nook. Further back, through a large window, is the garden. To the left of the dining room is the kitchen. Behind the kitchen is the laundry room, accessible from the hallway that leads to the garden.
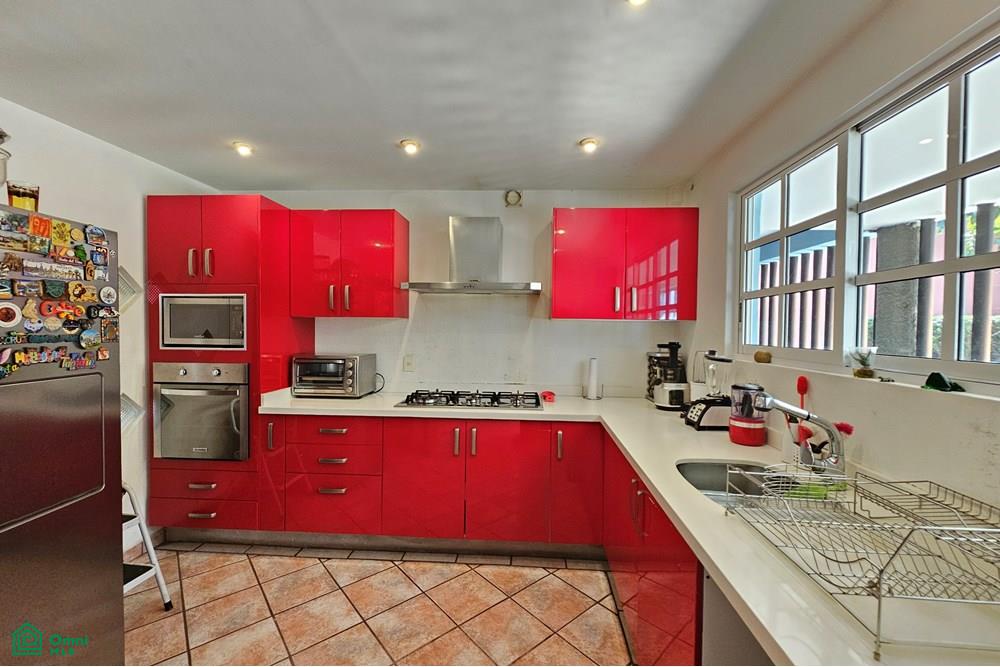
The kitchen features high-gloss, brand-name cabinetry with a stove and oven. It also includes space for a dishwasher and a refrigerator. The living room has an open fireplace. It overlooks the parking area and, along with the master bedroom, faces east. Three steps lead from the hall to the dining room. Five steps lead from the dining room to the garden.
The garden features a lemon tree at the property line, and at the back, there are three breeding cages and a storage room.
Upstairs
Upstairs, at the front of the house, you'll find three bedrooms, each with its own full bathroom, and a family room. On the east side of this level, across from the family room, is a balcony overlooking the parking area and the street.
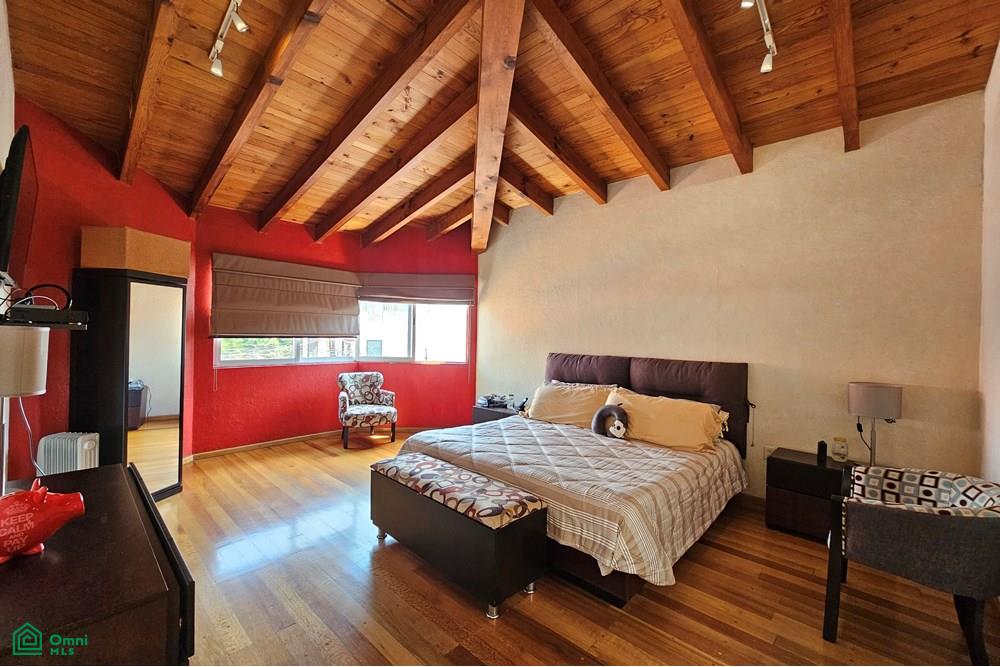
Bedroom 1: This master bedroom measures approximately 4 x 3.5 meters and has two floor-to-ceiling windows. It has space for a king-size bed with nightstands and room for a vanity or TV stand. It also includes a walk-in closet and a full bathroom with a jacuzzi. The ceiling is double-height, and the floors and ceilings are hardwood. Bedroom 2: This secondary bedroom measures approximately 3 x 3 meters and has two small windows and a closet with doors.