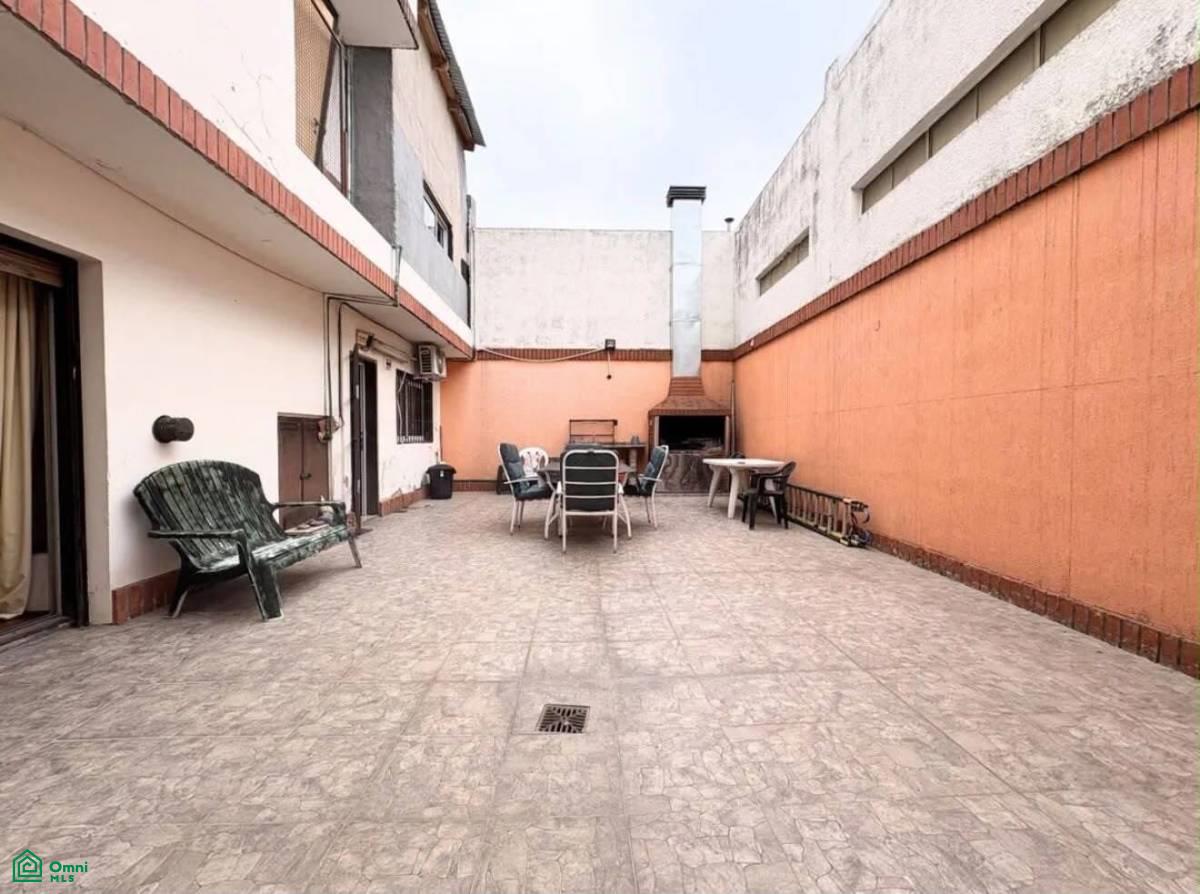
Property photo 1
Property photo 2
Property photo 3
Property photo 4
Property photo 5
4 Beds
3 Baths
1,163 sqft

$265,000

Concordia 1347, , Villa Santa Rita, Capital Federal, 1407

Price per sqft$227.86
Property size1,163 sqft
Property typeCondominium

Overview

Active

Listed Sep 17, 2026

Updated 12 days ago

UNIT 1 – GROUND FLOOR | 2-ROOM APARTMENT WITH PATIO A comfortable, light-filled 2-room apartment on the ground floor featuring an excellent layout and a standout highlight: a spacious private patio accessible from both the living room and the kitchen. The property features: * Spacious, very bright living-dining area with wood flooring. * Separate eat-in kitchen, equipped with upper and lower cabinetry, a gas stove, and an extractor hood. It also includes space for a washing machine or dishwasher. * Full bathroom. * Spacious bedroom with a walk-in closet. * Generously sized private patio—ideal for enjoying the outdoors, creating a green space, or setting up an area for entertaining. A functional and comfortable unit, perfect for those seeking the convenience of a house-like feel with private outdoor space. ? UNIT 2 – FIRST FLOOR (STAIR ACCESS) | 3-ROOM APARTMENT WITH BALCONY + STAFF QUARTERS A spacious 3-room apartment located on the first floor (accessible via stairs), featuring a full-length balcony, an excellent layout, and additional spaces on the second floor. The main unit includes: * Spacious and bright living-dining area. * Full-length balcony, providing a sense of spaciousness and a connection to the outdoors. * Open-plan kitchen, equipped with lower cabinetry and an electric stove. * Full bathroom with a bathtub. * Good-sized master bedroom with a walk-in closet. * Second bedroom with a built-in wardrobe. The second floor houses an independent area that adds further functionality to the property: * Staff quarters (or extra room) with a wardrobe. * Powder room (toilet). * Separate laundry room. A property with a versatile layout and multiple rooms, ideal for those needing extra space for work, hosting guests, storage, or a separate service area.

Additional information

MLS® ID
AR261239877

Interior Features

Bedrooms
4
Bathrooms
3
Basement
No

Exterior Features

Lot Size
0.04 Acres

Other Property Details

Pets Allowed
Yes
MLS provider logo

Courtesy of Emiliano De Lio with CENTURY 21 Guerra Zanelli S.R.L.
Listing Contact: +5491121579452 

The IDX display contains information sourced from Omni MLS as of 9/28/2026. This data is intended solely for personal, non-commercial use and is not to be utilized for any other purposes except to identify potential properties for purchase. Although the MLS data displayed is typically considered reliable, it is not guaranteed to be accurate by the MLS. Buyers are responsible for verifying the accuracy of all information and are advised to conduct their own investigations or seek professional assistance. Other sources besides the Listing Agent may have contributed to the MLS data presented. Unless expressly specified in writing, the Broker/Agent has not confirmed any information obtained from external sources. The Broker/Agent may or may not have acted as the Listing and/or Selling Agent and cannot guarantee the accuracy of property locations displayed on any map. Any compensation offers are solely made to participants of the MLS where the listing is registered.

©2026 Omni MLS all rights reserved. Data last updated on 9/28/2026 at 2:22 PM UTC

Powered by Luxury Presence
